
How big is the difference in accuracy between contact and non-contact roughness meters?
author: DJ-02
2024-12-31
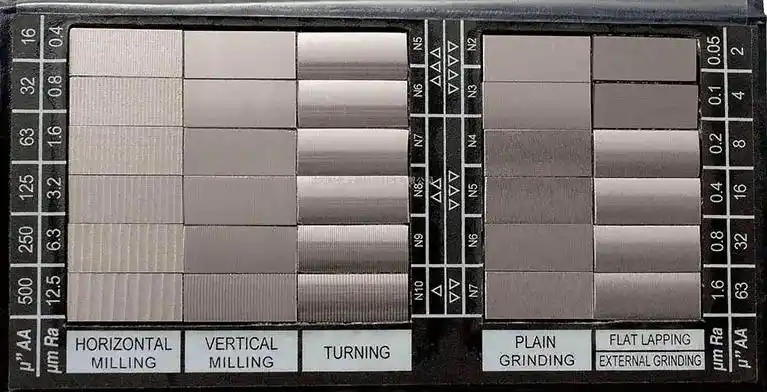
The difference in accuracy between contact and non-contact roughness meters is mainly reflected in the measurement principle, applicable materials and specific application scenarios. The following is a comparison between the two:
I. Contact roughness meter
1. Accuracy
Typical accuracy: Usually between ±0.01 µm and ±0.1 µm.
Influencing factors: Accuracy is affected by factors such as probe wear, measurement speed, workpiece material hardness and surface condition.
2. Advantages
High accuracy: For surface roughness measurement of hard materials (such as metals), contact instruments usually provide higher accuracy.
Wide application: Applicable to a variety of materials, especially metals and hard materials.
3. Disadvantages
Contact damage: The probe may cause damage to softer materials (such as plastics) during measurement.
Applicability limitations: It may be difficult to achieve for the measurement of complex geometries or tiny structures.

2. Non-contact roughness tester
1. Accuracy
Typical accuracy: usually between ±0.1 µm and ±1 µm, and some high-end devices can reach ±0.01 µm.
Influencing factors: Accuracy is affected by the optical system, surface reflectivity and measurement environment (such as vibration, temperature, etc.).
2. Advantages
Non-destructive measurement: no physical contact with the workpiece surface, suitable for soft or fragile materials.
Widely applicable: can measure surfaces with complex shapes and tiny structures.
3. Disadvantages
Environmental sensitivity: high requirements for light and surface conditions, may be disturbed.
Possible accuracy limitations: in some cases, especially on materials with extremely smooth surfaces, the accuracy may not be as good as contact instruments.
3. Summary
Contact roughness testers generally provide higher accuracy, especially for hard materials, but may cause damage to some materials.
Non-contact roughness testers have more advantages when measuring soft or complex-shaped materials, but their accuracy may be slightly lower than contact instruments.
When choosing a suitable roughness instrument, you should consider the specific measurement needs, material properties and application scenarios.
Which post-processing technologies are developing fastest?
Some Common Plastic Materials Used in CNC and 3D Printing Process
Related Article

This article analyzes the prospects of the custom parts industry from three aspects: market demand, technological innovation, and challenges and opportunities, with specific cases to illustrate its development trends.
Analysis of the Prospects of the Custom Parts Industry
This article details CNC precision technology, covering its definition, applications in aerospace and electronics, advantages like high precision and automation, and its promising future in the manufacturing industry.
CNC Precision Technology: The Core Code of Modern Manufacturing and Its Infinite Potential
This part focuses on the shipbuilding industry, presenting a case of CNC technology application in the processing of large - scale ship propellers. It showcases how CNC technology addresses challenges in this field, improving processing efficiency and product quality, thus highlighting its significance in ship manufacturing.
CNC Technology Application Cases (Part 2)
This article focuses on the medical device manufacturing and 3C product manufacturing fields. Through specific cases, it elaborates on the remarkable achievements of CNC technology in manufacturing complex and precise components and improving product quality, demonstrating its crucial role in related industries.
CNC Technology Application Cases (Part 1)