
Precision is everything: A quick guide to coordinate measuring machines - CMM
author: DJ-02
2024-10-16
Structure and components
The CMM measuring machine is a measuring device that combines high precision and multi-functions. Its measurement error can reach the micron level. Taking the mobile bridge CMM measuring machine as an example, its components mainly include: measuring machine host, control system, probe and seat system and computer software.
Measuring machine host: The main part of the measuring machine is mainly composed of granite table, bridge, slide, Z axis and protective cover, grating system, drive system and air system.
Control system: Responsible for the execution of measurement programs, signal processing, data acquisition and analysis, and error compensation.
Probe and seat system: This is the key part of CMM. Its performance directly affects the accuracy and repeatability of the final measurement results. Common ones include contact probes and non-contact probes.
Computer software: It provides an intuitive operating interface, supports the creation, editing, execution and result analysis of measurement programs, such as PC-DMIS and RationalDMIS 2, which have a wide range of applications and have intelligent automatic feature recognition functions, which can help enterprises achieve efficient and fast quality inspection and process control.

Functions and Advantages
The CMM measuring machine can meet the dimensional measurement that is difficult to involve with traditional measuring tools, realize the precise measurement of complex geometric features, and improve the measurement efficiency and accuracy.
Dimension tolerance detection: The CMM measuring machine can evaluate the basic dimensions of the workpiece, such as coordinates, diameter, radius, length, etc. For example, when measuring the diameter of a circle, the measuring machine uses multi-point measurement and continuous scanning measurement methods. After algorithm processing, the fitting measurement results are more accurate and scientific than the dimensional results obtained by using a vernier caliper and two points.
Shape detection: The CMM measuring machine can measure straightness, flatness, roundness, and cylindricity. This method can achieve multi-purpose use of one machine, eliminating the need to use special measuring tools to measure the required shape tolerance, such as using a lever dial indicator to measure straightness and using a roundness meter to measure roundness.
Contour and position tolerance detection: CMM can import 3D models, directly select irregular surface elements on the model, and solve some tolerance requirements that traditional measuring tools cannot detect through direct analysis, such as the surface contour and line contour tolerance with reference and the position tolerance of a hole on some irregular workpieces.
Circular runout and total runout tolerance detection: CMM can simplify the measurement process. For example, when measuring the radial runout of the shaft, it is necessary to measure the runout error of multiple axial sections when using a dial indicator, and then take the maximum value as the radial runout error of the shaft. When using CMM, only one measurement is required and the algorithm gives the error result.

Application field
CMM plays an important role in quality control. It can assist production personnel in processing qualified products and is widely used in various industries, including but not limited to:
Mechanical manufacturing: used for size and shape tolerance control of processed parts.
Automotive industry: ensure the assembly accuracy of car bodies and parts.
Electronics industry: measurement and quality control of high-precision components.
Aerospace: strict tolerance detection of complex aviation parts.
Defense industry: manufacturing and maintenance of precision weapon systems.
Medical equipment: production quality control of small and complex medical devices.
CMMs, with their excellent measurement capabilities and versatility, play a core role in modern industrial manufacturing and play an important role in improving product accuracy, increasing production efficiency and reducing production costs.
If your project requires this service, please contact DJ PROTO.
Aluminum alloy shell CNC machining surface treatment method
What are the four key points of prototype making?
Related Article

This article analyzes the prospects of the custom parts industry from three aspects: market demand, technological innovation, and challenges and opportunities, with specific cases to illustrate its development trends.
Analysis of the Prospects of the Custom Parts Industry
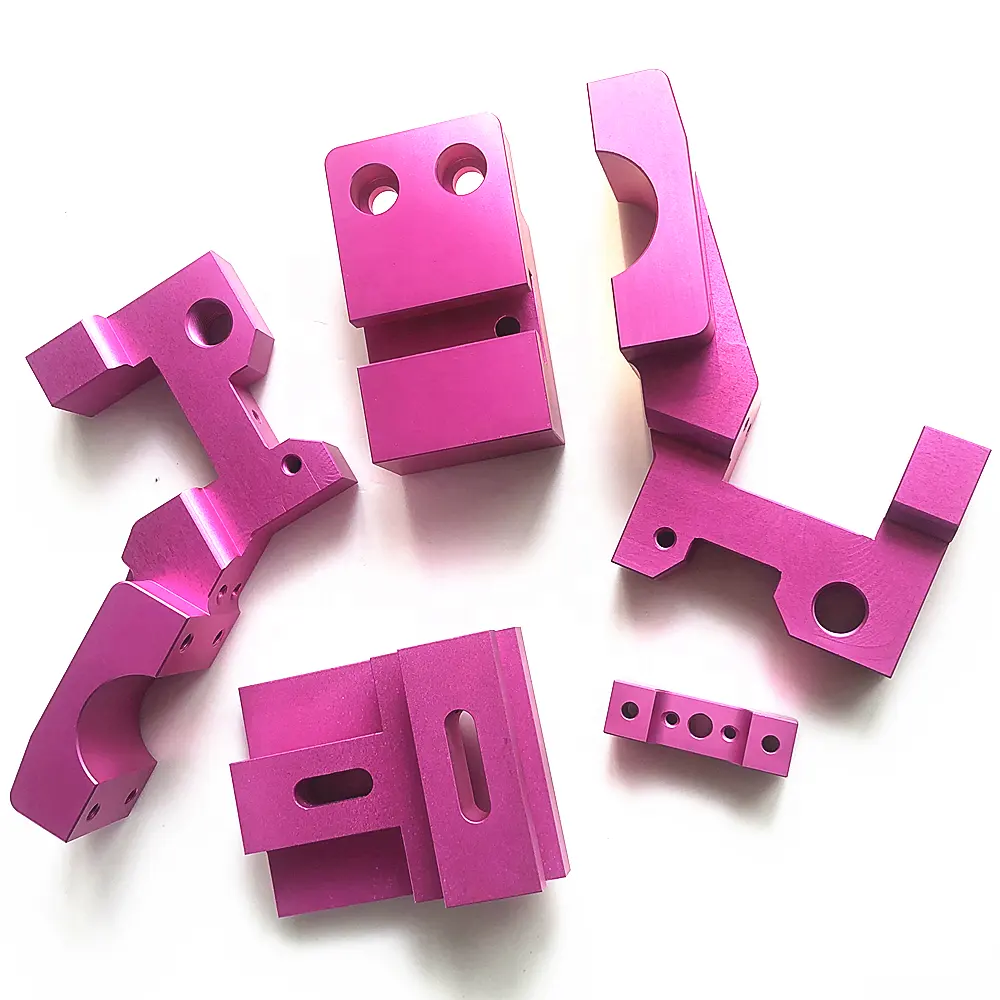
This article details CNC precision technology, covering its definition, applications in aerospace and electronics, advantages like high precision and automation, and its promising future in the manufacturing industry.
CNC Precision Technology: The Core Code of Modern Manufacturing and Its Infinite Potential
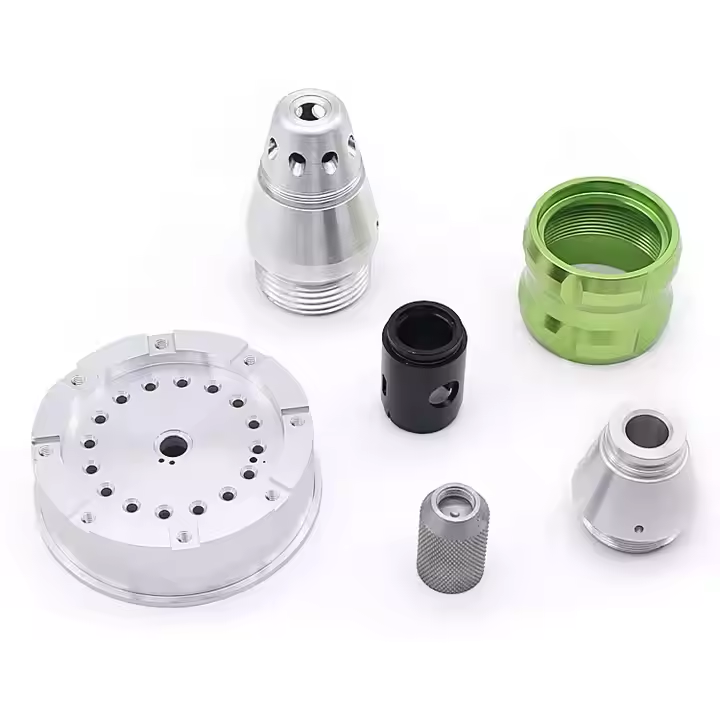
This part focuses on the shipbuilding industry, presenting a case of CNC technology application in the processing of large - scale ship propellers. It showcases how CNC technology addresses challenges in this field, improving processing efficiency and product quality, thus highlighting its significance in ship manufacturing.
CNC Technology Application Cases (Part 2)
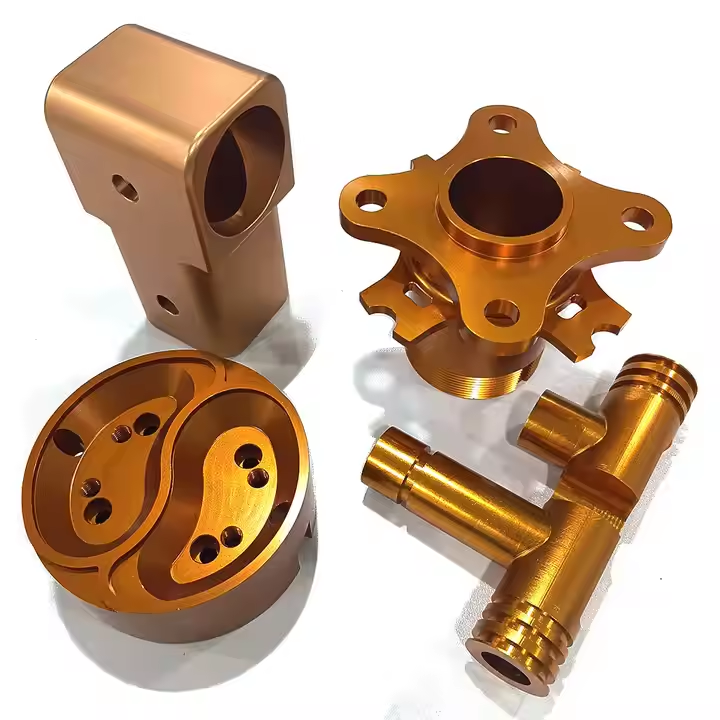
This article focuses on the medical device manufacturing and 3C product manufacturing fields. Through specific cases, it elaborates on the remarkable achievements of CNC technology in manufacturing complex and precise components and improving product quality, demonstrating its crucial role in related industries.
CNC Technology Application Cases (Part 1)